

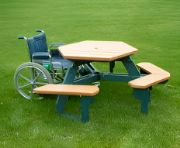
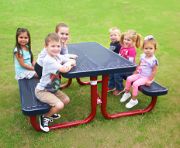
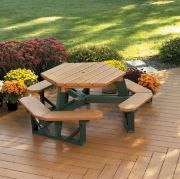
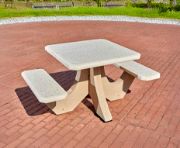
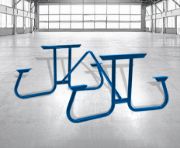
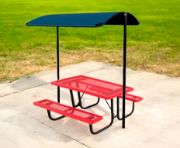
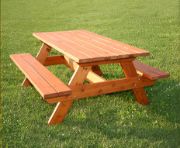
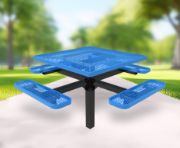
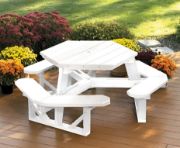
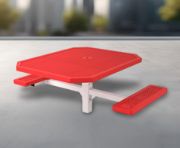
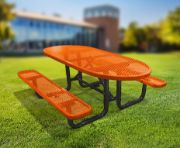
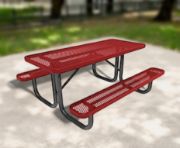
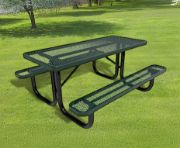
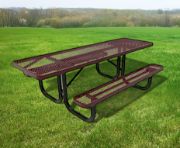
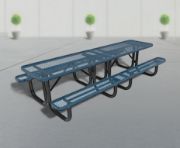
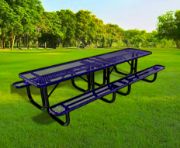






An ADA-accessible picnic table helps parks, schools, municipalities, campgrounds, apartment communities, and commercial properties create outdoor gathering spaces that more people can comfortably use. A compliant installation combines the correct table dimensions with a clear approach, accessible route, and suitable ground surface.




What Makes a Picnic Table ADA Accessible?
A product may be advertised as ADA accessible, but the finished picnic area can still create barriers if the table is placed on an unsuitable surface, turned away from the accessible route, or positioned too close to another site feature.
The Table and Site Must Work Together
Product dimensions create the accessible seating position. The route, surface, slope, drainage, and surrounding clearances determine whether visitors can actually reach and use it.
ADA Picnic Table Dimensions and Clearances
The following measurements are central to an accessible adult dining surface. Always review the manufacturer's technical drawing because tabletop thickness, frame supports, legs, and bench placement can affect the usable clearance.
| Requirement | General Dimension | Why It Matters |
|---|---|---|
| Dining Surface Height | 28" minimum to 34" maximum | Places the tabletop within an accessible adult dining range. |
| Clear Ground Space | 30" minimum by 48" minimum | Provides room for a wheelchair and forward approach. |
| Wheelchair Clearance Width | 36" minimum | Creates adequate side-to-side room beneath the table. |
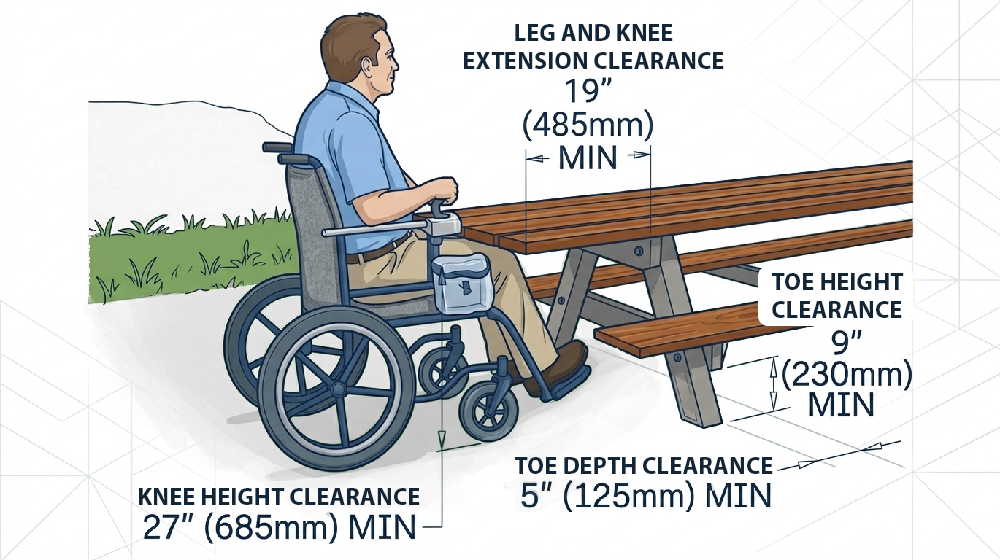
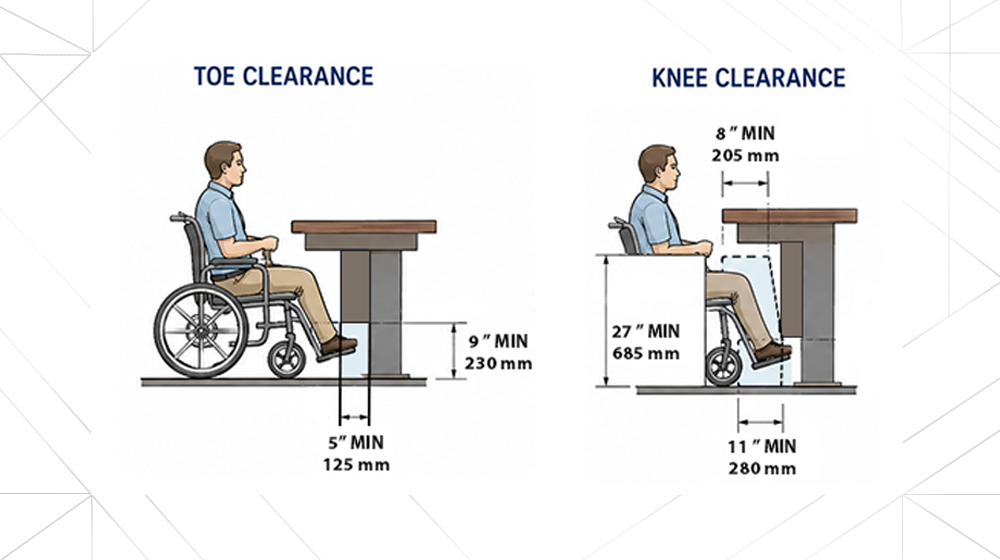
| Knee Clearance Height | 27" minimum at the required depth | Allows a user's knees to fit beneath the tabletop. |
| Toe Clearance | 9" height and at least 5" deep where required | Provides room for feet and wheelchair foot supports. |
How the Measurements Work Together
The tabletop height determines where the dining surface sits, but the area beneath it must remain open enough for a forward approach. Frame braces, legs, mounting hardware, and thick structural components cannot obstruct the required knee and toe space.
- Measure from the finished floor or ground surface.
- Evaluate the actual wheelchair seating position.
- Confirm both vertical and horizontal clearances.
- Review the technical drawing before ordering.
Tabletop Height, Toe, and Knee Clearance
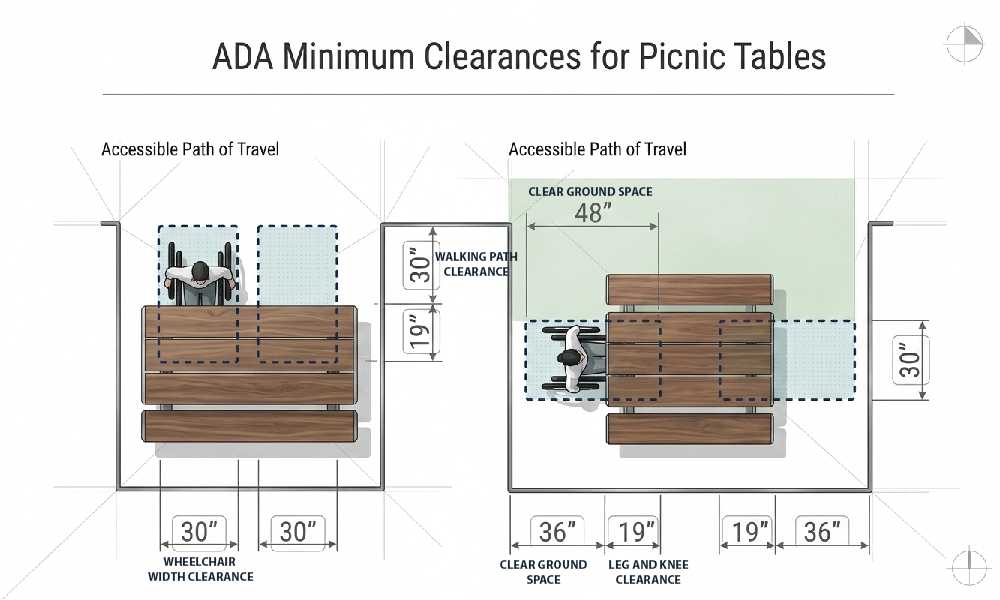
The top of an accessible adult dining surface generally must be at least 28 inches and no more than 34 inches above the finished floor or ground. Toe clearance provides room for the user's feet and wheelchair foot supports beneath the tabletop. The open space beneath the tabletop must also provide adequate width, height, and depth so a wheelchair user can roll forward comfortably. Frame braces, legs, mounting hardware, and thick structural components cannot obstruct the required knee space.
Path and Clear Ground Space
Each accessible seating position must include a 30-inch by 48-inch clear floor or ground space for a wheelchair user. At least one side of this space must connect to an accessible route or another compliant clear space, providing an unobstructed approach to the table. The wheelchair space should also be positioned so it does not block pedestrian traffic or interfere with nearby walkways.
Types of Wheelchair-accessible Picnic Table Configurations
Accessible picnic tables are available in several layouts. The right configuration depends on the approach direction, desired seating capacity, available space, and number of wheelchair positions needed.
Single-End ADA
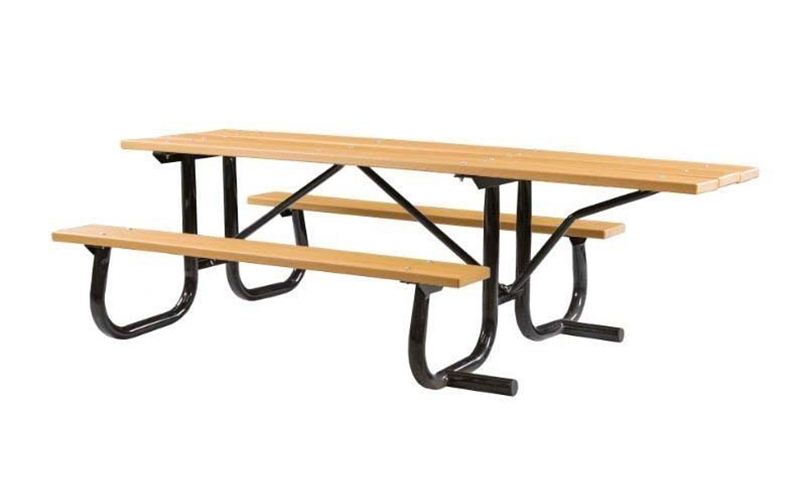
Provides one wheelchair position at one end of a rectangular tabletop. This is a practical option where the accessible route approaches from one direction.
- Compact and economical
- One accessible seating position
- Works well beside sidewalks and pads
Double-End ADA
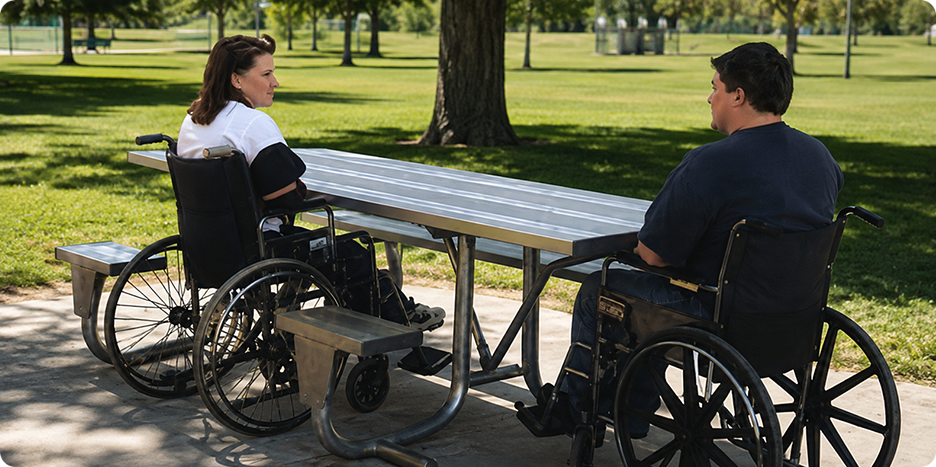
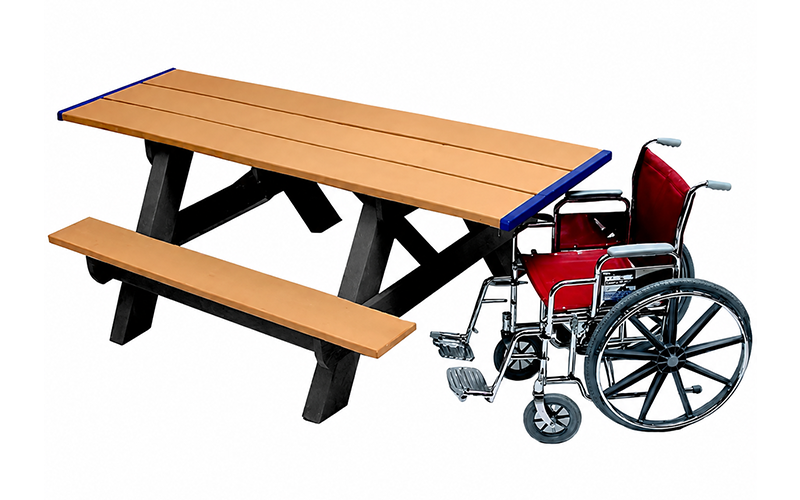
Provides wheelchair seating at both ends of the tabletop and can accommodate two wheelchair users at the same table.
- Two accessible seating positions
- Supports inclusive group seating
- Requires clear access at both ends
Side-Access ADA
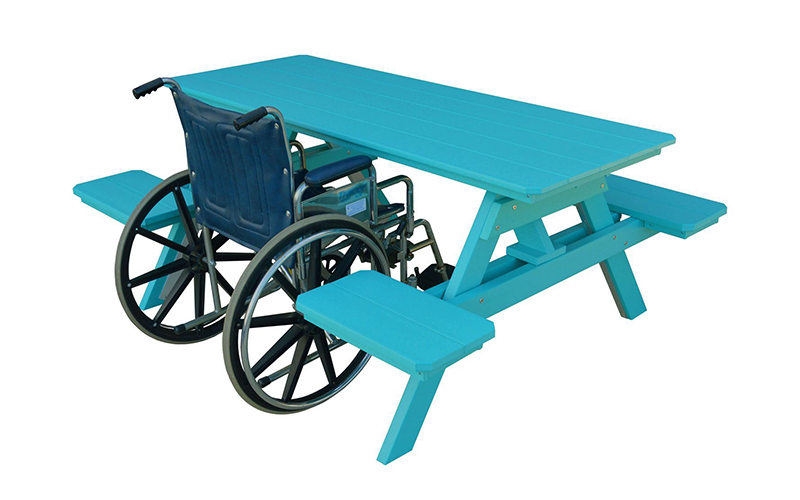
Creates an accessible position along the side of the tabletop by shortening or separating part of the bench.
- Encourages side-by-side seating
- Useful where end access is limited
- May reduce fixed bench capacity
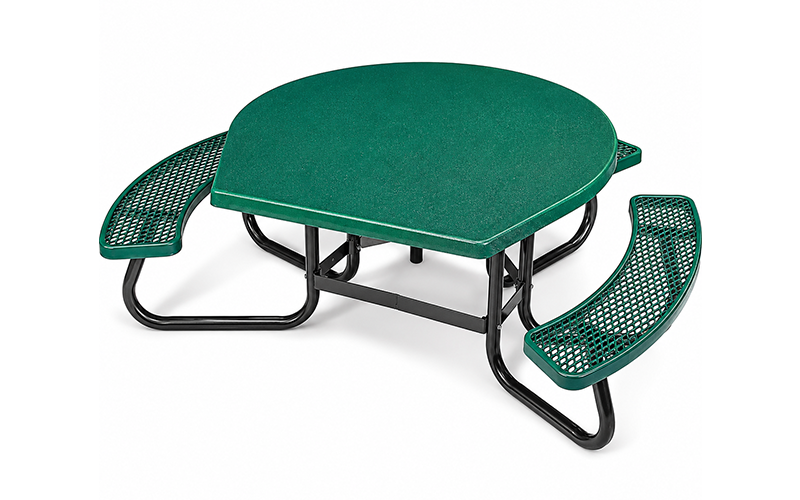
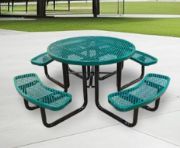
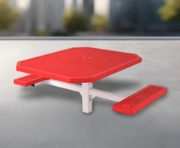
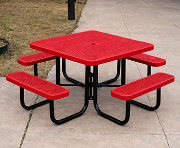
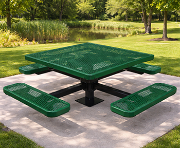
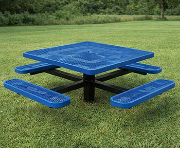
Round and Square ADA
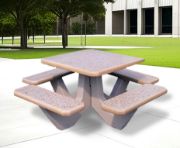
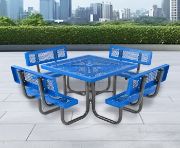
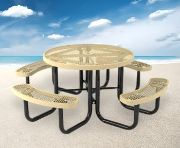
Uses an open side or frame arrangement to create wheelchair seating around a round or square tabletop.
- Conversational seating arrangement
- Available in multiple seat counts
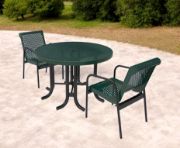
- Good for plazas and courtyards
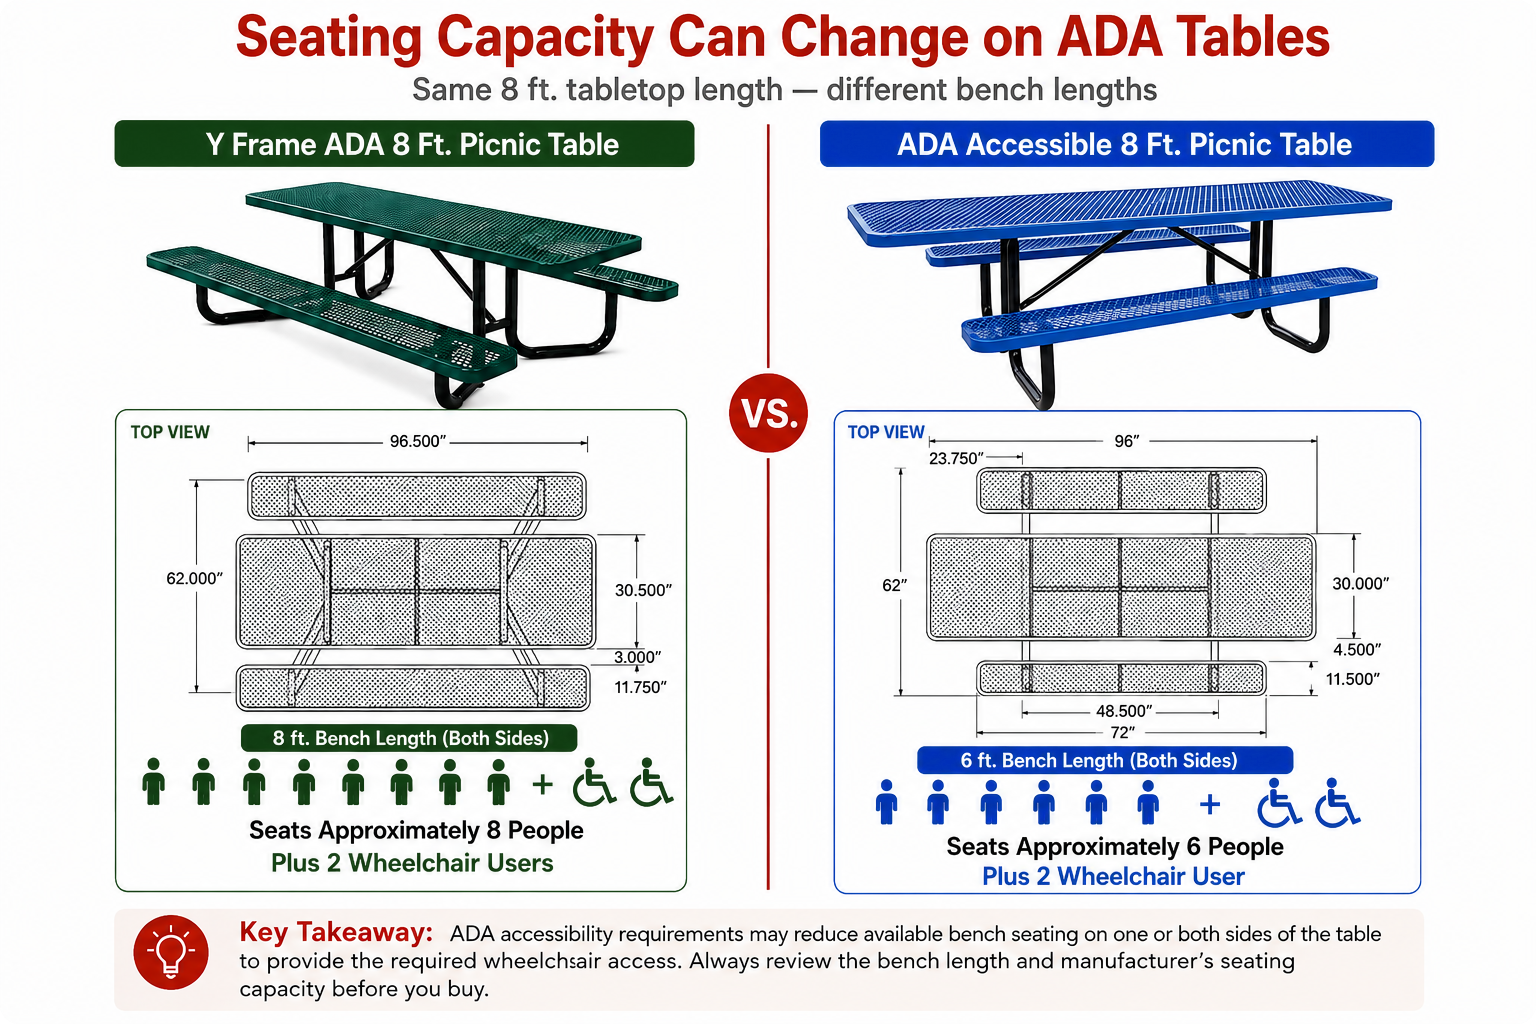
Seating Capacity Can Change on ADA Tables
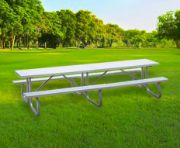
A standard 8-foot picnic table commonly provides bench space for approximately eight seated users. Some 8-foot ADA picnic tables, however, use 6-foot benches to create the required wheelchair access at one or both ends.
In those configurations, the fixed benches may comfortably seat about six people, plus one wheelchair user at the accessible seating position. Other frame designs, such as Y-frame ADA picnic tables, may preserve additional bench seating while still providing the required accessible access.
- Compare the bench length—not just the tabletop length.
- Review the manufacturer's seating capacity.
- Verify the wheelchair position shown on the drawing.
- Consider total seating if your park has limited dining areas.
Learn more in our guide, How Many People Can Sit at a Picnic Table?

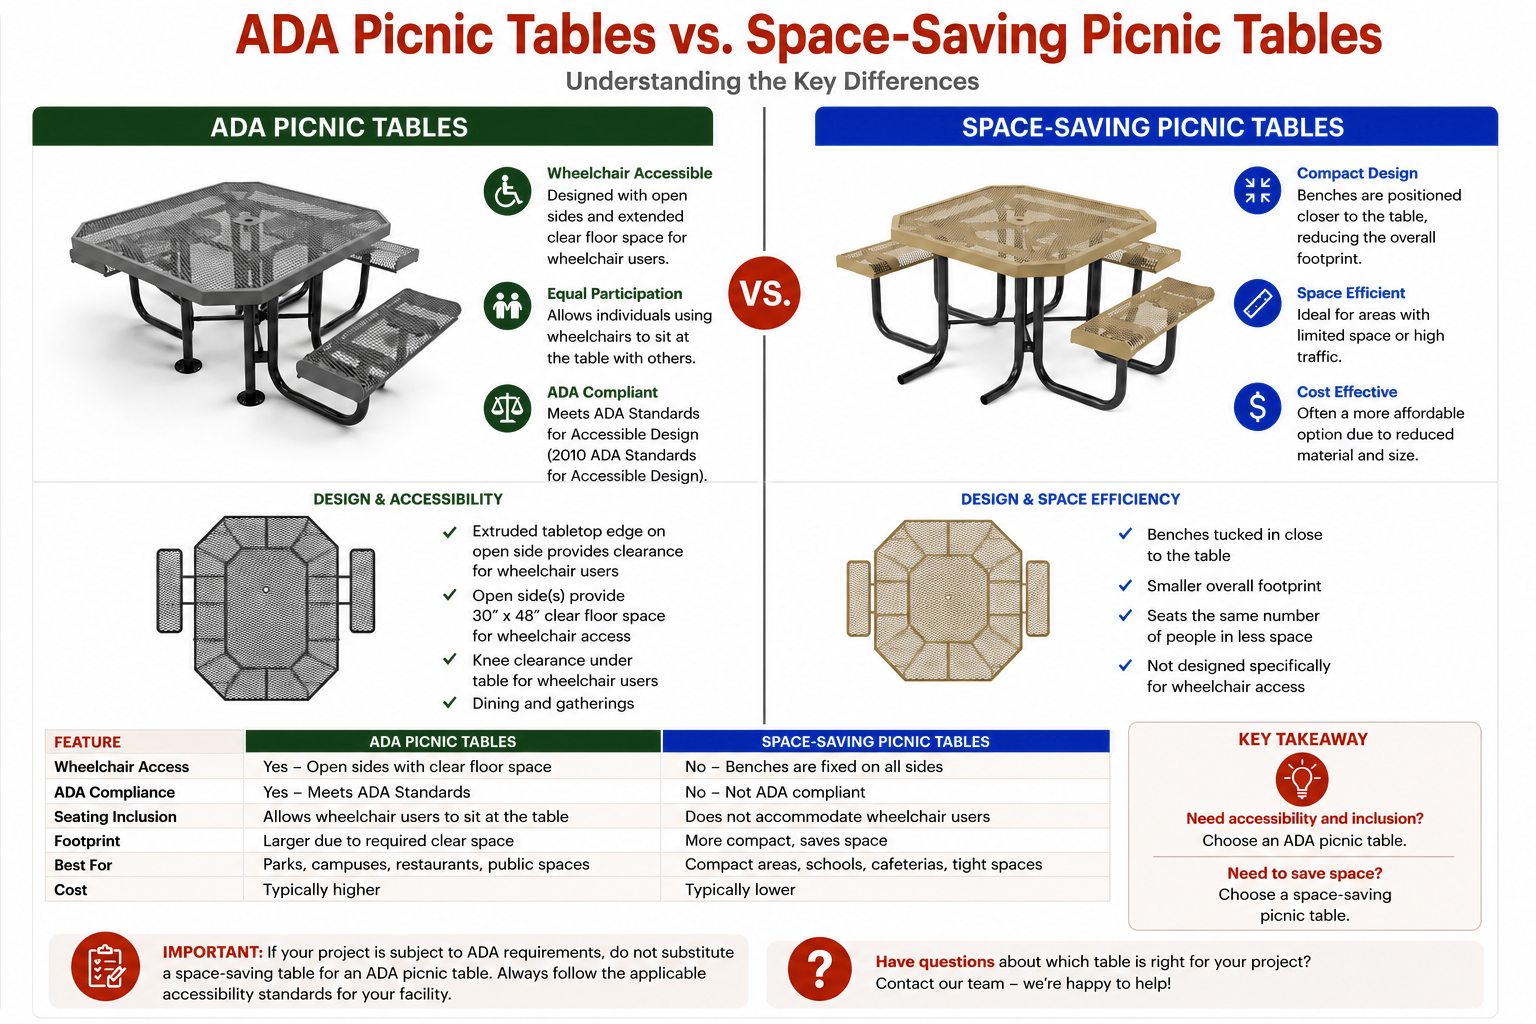
ADA-compliant Picnic Tables vs. Space-Saving Picnic Tables
ADA picnic tables and space-saving picnic tables solve different planning problems. ADA configurations create a wheelchair-accessible seating position with the required approach and clearance. Space-saving tables are designed to reduce the overall footprint or fit more seating into a compact area.
A space-saving design should not be treated as a substitute for an accessible table unless its dimensions and wheelchair seating position meet the applicable requirements. When a project needs both efficient use of space and accessible seating, the overall layout may include a combination of table types.

The Picnic Area Matters as Much as the Table
Even a properly designed table can be difficult to use when the surrounding area is not planned for accessibility. Evaluate the route, approach surface, slope, drainage, and nearby site furnishings before selecting the final table location.
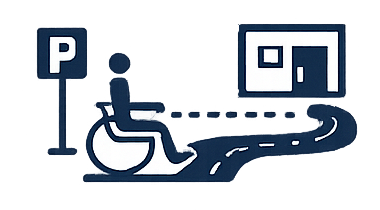
Accessible Route
Connect the accessible seating position to parking, sidewalks, buildings, or other accessible site features without creating barriers.
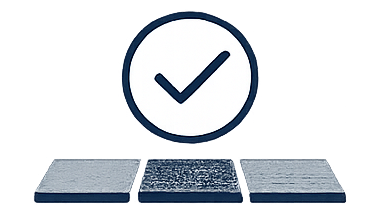
Firm and Stable Surface
Concrete and asphalt are common choices. Other properly designed surfaces may be appropriate when they remain firm, stable, and suitable for wheelchair travel.
Clear Approach
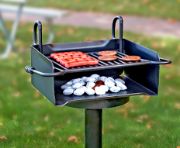
Keep grills, receptacles, curbs, planters, trees, and other furniture outside the required approach area.

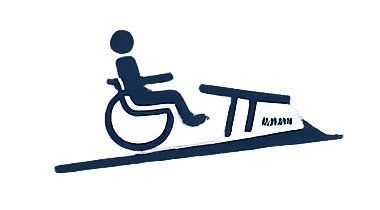
Controlled Slope
Excessive slope can make positioning difficult and allow a wheelchair to roll away from the table.
Proper Drainage
Prevent water, mud, sediment, or loose material from collecting in the clear ground space.

Consistent Placement
Secure or monitor portable tables so the accessible end remains aligned with the planned route and clear space.

Choosing the Right ADA Picnic Table Material
Accessibility is determined by the table's design and installation, not by whether it is made from thermoplastic-coated steel, recycled plastic, concrete, wood, aluminum, or fiberglass. The material should instead be selected according to the site's climate, expected use, maintenance capabilities, appearance, budget, and desired service life.
| Material | Best Known For | Maintenance Level |
|---|---|---|
| Thermoplastic Steel | Heavy-use parks, schools, and recreation areas | Low |
| Recycled Plastic | Moisture resistance and a wood-like appearance | Low |
| Concrete | Permanent, high-security public installations | Low |
| Wood | Traditional parks, campgrounds, and natural settings | Moderate to High |
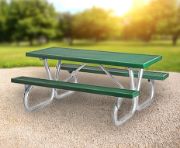
| Aluminum | Corrosion resistance and easier relocation | Low |
| Fiberglass | Smooth surfaces, color choices, and easy cleaning | Low |
Choosing a Mounting Method
 Portable
Offers flexibility and easier relocation. Staff should periodically confirm that the accessible position still faces the clear route.
 Surface Mount
Anchors the table to an existing concrete pad and helps maintain the planned accessible layout.
 In-Ground
Creates a permanent installation. Confirm the exact position before setting the frame in concrete.
 Heavy Freestanding
Concrete tables may remain stable without anchors, but the final placement must still preserve the accessible approach.
Portable, surface-mount, and in-ground installations each offer different advantages depending on the site, security needs, surface, and future relocation plans. Read Choosing the Right Picnic Table Mounting Option for Commercial Spaces for a more detailed comparison.
Common ADA Picnic Table Planning Mistakes
Extended Top Only
Assuming an extended tabletop automatically satisfies all accessibility requirements.


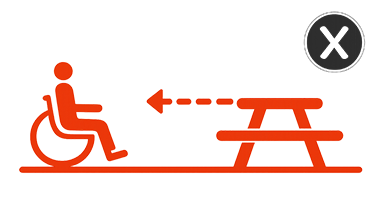
Wrong Approach Direction
Facing the accessible end away from the sidewalk or clear ground space.

Unsuitable Surface
Installing the table on ordinary grass, loose gravel, mud, or uneven ground.


Blocked Clearance
Allowing grills, receptacles, curbs, or landscaping to overlap the wheelchair approach.


Ignoring Bench Length
Comparing products by tabletop length without checking actual bench seating capacity.


Portable Table Movement
Allowing a movable table to shift away from its planned accessible position.


How Many Accessible Picnic Tables Are Needed?
There is no one-size-fits-all answer. Under the ADA Standards, at least 5% of the seating and standing spaces provided at dining surfaces must meet the applicable accessibility requirements. These accessible dining spaces must also be dispersed throughout the space or facility.
The calculation should be based on the total number of seating spaces, not simply the number of picnic tables. This distinction matters because picnic tables vary in size and seating capacity. For example, an 8-foot table may provide more seating spaces than a smaller square or round table.
When planning a project, calculate the total dining seating capacity, determine how many accessible seating spaces are required, and then select enough ADA picnic tables and configurations to provide those spaces. State, local, or project-specific requirements may be more restrictive.
Know Your Audience
ADA standards establish minimum accessibility requirements, but the minimum may not provide enough accessible seating for every facility. Consider who will use the space and how frequently accessible positions are likely to be needed.
Rehabilitation centers, hospitals, senior living communities, veterans facilities, senior centers, and adaptive recreation areas may benefit from providing more accessible picnic tables than the minimum required.
Additional accessible seating can reduce wait times, support group activities, and give visitors more choices of location, shade, and nearby amenities.
| Total Dining Spaces | 5% Calculation | Accessible Spaces to Plan For |
|---|---|---|
| 20 | 1 | At least 1 accessible space |
| 40 | 2 | At least 2 accessible spaces |
| 60 | 3 | At least 3 accessible spaces |
| 100 | 5 | At least 5 accessible spaces |
Disperse Accessible Seating Throughout the Space
Accessible dining spaces should provide comparable choices of shade, views, nearby amenities, and table styles rather than being concentrated in one less desirable location. Confirm the final quantity and distribution with the project designer or authority having jurisdiction.
ADA Picnic Table Buying Checklist
Download the ADA Picnic Table Planning Checklist
Keep the most important product dimensions and site-planning considerations together while evaluating your project.
Download the ChecklistAre Children's ADA Picnic Tables Different?
Children's picnic tables present a unique planning consideration. While manufacturers offer ADA-accessible children's picnic tables, they are not simply smaller versions of standard commercial ADA picnic tables.
Adult ADA dining surface requirements are based on dimensions intended for adult wheelchair users. Children's ADA-accessible picnic tables are designed around younger users and child-height wheelchairs, so the tabletop height, knee clearance, and overall proportions are different from standard adult models.
If your project includes a school, playground, daycare, children's museum, or other youth-oriented facility, be sure to choose picnic tables that are appropriately sized for the intended age group while meeting the applicable accessibility requirements.
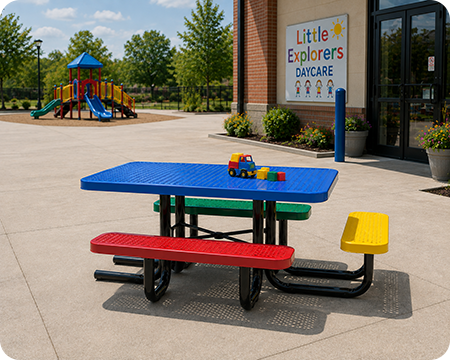
Selecting the proper picnic table height is just as important as choosing the correct accessibility features. Our guide, Choosing the Right Size Kids Picnic Table for Different Age Groups, compares recommended table sizes for toddlers, preschoolers, and elementary-age children to help you choose the best option.
View the Kids Picnic Table Size GuideFrequently Asked Questions
What makes a picnic table ADA accessible?
It provides an accessible dining surface, clear ground space, and sufficient knee and toe clearance for a forward wheelchair approach. The accessible seating position must also connect to an accessible route.
What is the required height for an ADA picnic table?
An accessible adult dining surface is generally positioned at least 28 inches and no more than 34 inches above the finished floor or ground.
Is every extended-top picnic table ADA accessible?
No. The extended top must work with the required surface height, clear ground space, knee clearance, toe clearance, and accessible route.
How is the 5% requirement calculated?
The ADA calculation is based on seating and standing spaces at dining surfaces rather than table units. At least 5% of those spaces must comply, and accessible spaces must be dispersed. Confirm the final calculation for the specific project and jurisdiction.
What is the difference between single-end and double-end ADA tables?
A single-end table provides one accessible position. A double-end table provides an accessible position at both ends when each approach remains clear.
Who should verify compliance for the finished project?
Coordinate with the appropriate architect, landscape architect, accessibility consultant, engineer, code official, or authority having jurisdiction.
Can an ADA Picnic Table Be Installed on Grass?
Ordinary grass may become soft, uneven, muddy, or difficult to cross. A firm and stable surface beneath and around the table is generally a more dependable choice for wheelchair access.
Should an ADA Picnic Table Be Anchored?
Anchoring is not what makes the table accessible, but it can help preserve the planned layout. Surface-mounted and in-ground models remain in a fixed position, while portable tables should be monitored so they do not shift away from the accessible route.
Create an Outdoor Space Everyone Can Enjoy
Choosing an ADA-accessible picnic table is about more than meeting a list of dimensions. The goal is to create a comfortable gathering space where wheelchair users can approach the table, sit alongside other visitors, and enjoy the same outdoor experience.
Confirm the table configuration, surface height, knee and toe clearance, clear ground space, accessible route, installation surface, and mounting method before placing the order.

Our team can help you compare accessible seating configurations, commercial materials, sizes, and mounting options for your project.
View ADA Picnic Tables
Leave your comment